

DESIGN PROPOSAL
DESIGN PROPOSAL
DESIGN PROPOSAL
▋ INTRODUCTION
This self-initiated mini project was developed in preparation for my Henley Homes interview. To create designs that align with the brand, I first researched Henley Homes’ target audience and brand identity. This foundational understanding informed my visual direction and guided the development of the final designs.
This self-initiated mini project was developed in preparation for my Henley Homes interview. To create designs that align with the brand, I first researched Henley Homes’ target audience and brand identity. This foundational understanding informed my visual direction and guided the development of the final designs.
TARGET CUSTOMER GROUP
TARGET CUSTOMER GROUP
TARGET CUSTOMER GROUP
▋ Customers and their needs
▋ Customers and their needs
▋ Customers and their needs

PRIMARY AUDIENCE
——
First home buyers
~ Age 25-35
Budget-conscious
Modern aesthetics
Low-stress building process

CORE AUDIENCE
——
Growing families
~ Age 30-45
Needs space
Practical floorplans
Schools and community
Long-term suitability

SECONDARY AUDIENCE
——
Downsizers
~ Age 50 -70+
Single-storey living
Accessibility
Low maintenance
Small but well-designed

SECONDARY AUDIENCE
——
Property Investors
New-build investment
Build cost
Rental appeal
Low maintenance
Efficient floorplans
PRIMARY AUDIENCE
——
First home buyers
~ Age 25-35
Budget-conscious
Modern aesthetics
Low-stress building process
SECONDARY AUDIENCE
——
Downsizers
~ Age 50 -70+
Single-storey living
Accessibility
Low maintenance
Small but well-designed
CORE AUDIENCE
——
Growing families
~ Age 30-45
Needs space
Practical floorplans
Schools and community
Long-term suitability
SECONDARY AUDIENCE
——
Property Investors
New-build investment
Build cost
Rental appeal
Low maintenance
Efficient floorplans
PRIMARY AUDIENCE
——
First home buyers
~ Age 25-35
Budget-conscious
Modern aesthetics
Low-stress building process
CORE AUDIENCE
——
Growing families
~ Age 30-45
Needs space
Practical floorplans
Schools and community
Long-term suitability
SECONDARY AUDIENCE
——
Downsizers
~ Age 50 -70+
Single-storey living
Accessibility
Low maintenance
Small but well-designed
SECONDARY AUDIENCE
——
Property Investors
New-build investment
Build cost
Rental appeal
Low maintenance
Efficient floorplans
▋ Their pain points and opportunities
▋ Their pain points and opportunities
▋ Their pain points and opportunities
PAIN POINTS
Cost
Affordability
Unexpected Prices
Rising Costs
Feels uncertain & fearful
"Can I actually afford to build"
Lifestyle
Lifestyle mismatch
Choosing location
Future needs
Feels indecisive
"Which floorplan actually fits my lifestyle?"
Process
Complex building process
Time & Uncertainty
Too much info and options
Feels excited but overwhelmed
"There are so many things I need to compare."
OPPORTUNITIES
for customer-centred design decisions
Cost
Transparent pricing with inclusions easy to find
Lifestyle
Show floorplans
HIghlight local amenities, schools, and transport
Show flexible spaces and family-friendly layouts
Process
Explain with infographics & timelines
Show building journey milestones
Strong information hierarchy
Cost
Transparent pricing with inclusions easy to find
Process
Explain with infographics & timelines
Show building journey milestones
Strong information hierarchy
Lifestyle
Show floorplans
HIghlight local amenities, schools, and transport
Show flexible spaces and family-friendly layouts
UI DESIGN SYSTEM
UI DESIGN SYSTEM
UI DESIGN SYSTEM
▋ Fonts and colours extracted from company website.
▋ Fonts and colours extracted from company website.

BRAND IDENTITY
BRAND IDENTITY
BRAND IDENTITY
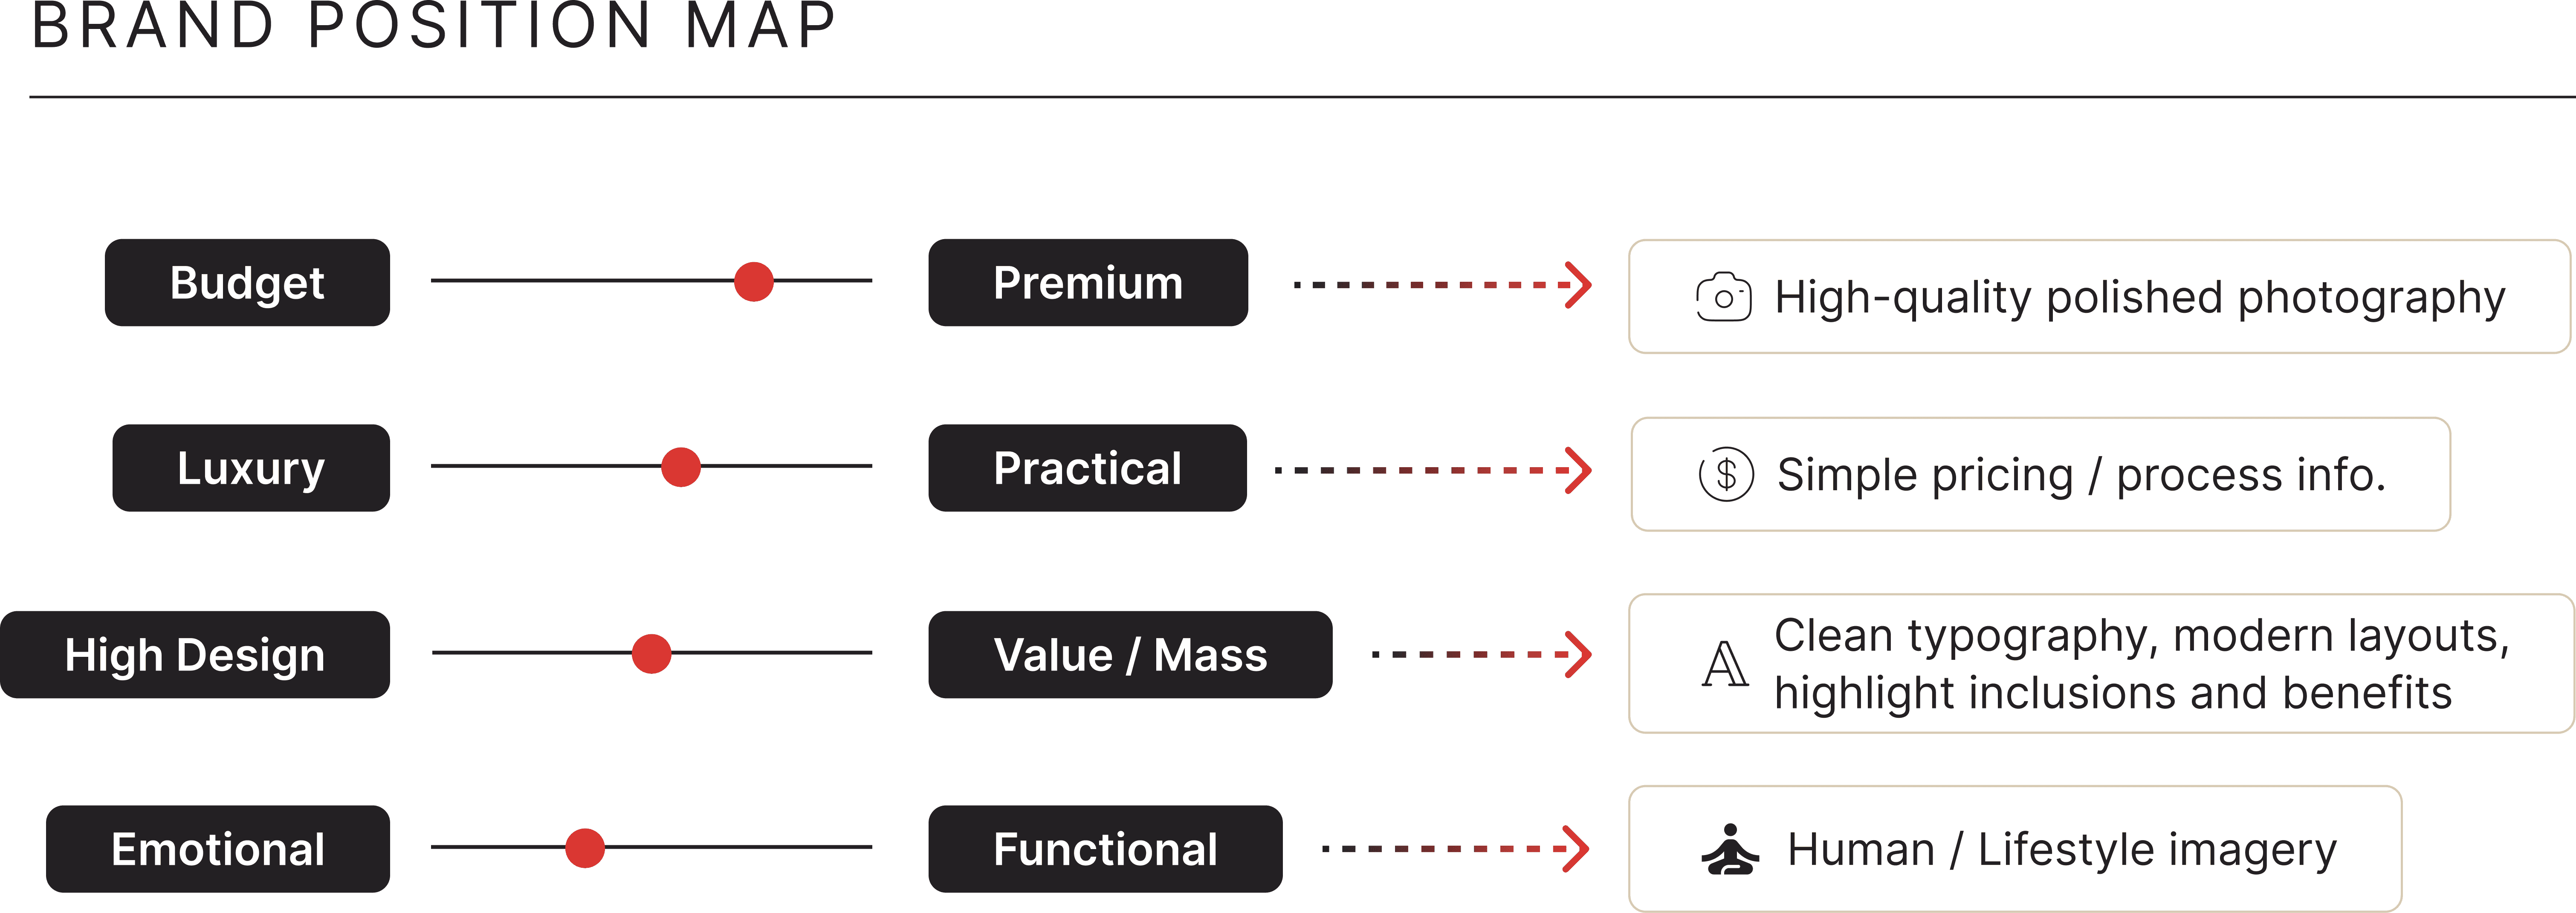
▋ "We believe your home should feel right from day one – with thoughtful design, quality inclusions, and no surprises."
▋ "We believe your home should feel right from day one – with thoughtful design, quality inclusions, and no surprises."
▋ "We believe your home should feel right from day one – with thoughtful design, quality inclusions, and no surprises."
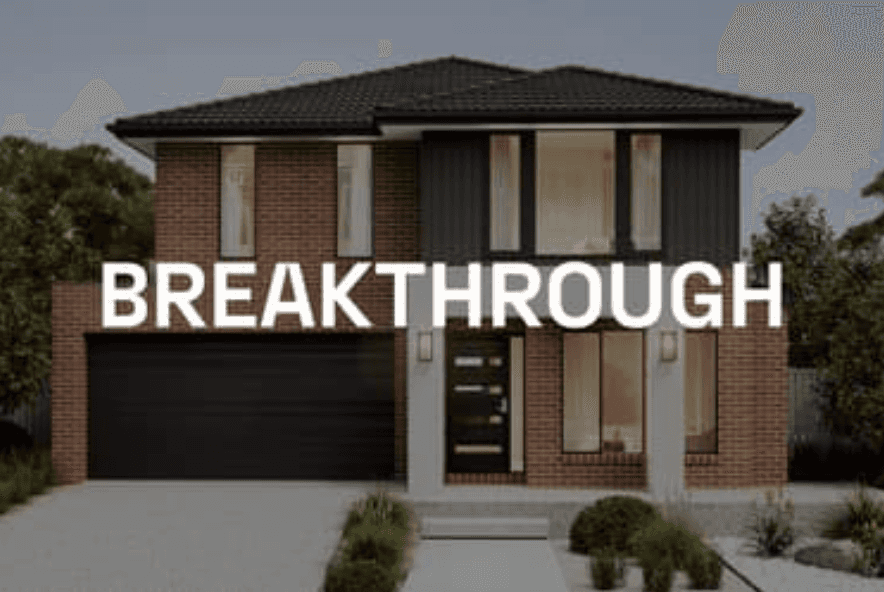

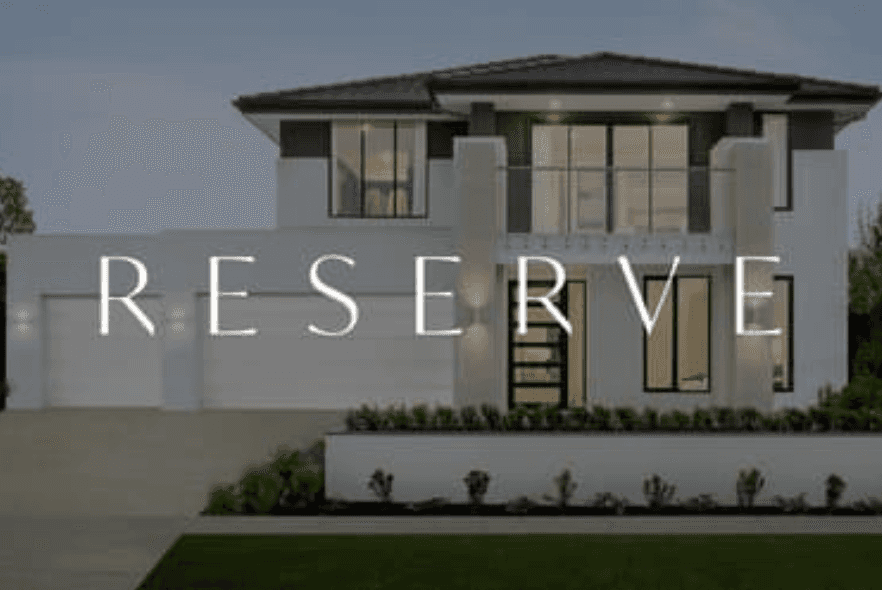
Collections
(Henley.com.au)
Collections
(Henley.com.au)
BOOKLET DEMO
▋ A booklet for first home buyers.
All images are from Henley Homes website.
▋ A booklet for first home buyers.
All images are from Henley Homes website.
▋ A booklet for first home buyers.
All images are from Henley Homes website.


BOOKLET DESIGN EXPLAINED
▋ The layout was informed by research into competitor brochures, interior design publications, and home magazines. Insights gathered from the Henley Homes website were translated into a visual direction that applies Gestalt principles as a foundation for clear, cohesive, and engaging graphic design.
▋ The layout was informed by research into competitor brochures, interior design publications, and home magazines. Insights gathered from the Henley Homes website were translated into a visual direction that applies Gestalt principles as a foundation for clear, cohesive, and engaging graphic design.
▋ The layout was informed by research into competitor brochures, interior design publications, and home magazines. Insights gathered from the Henley Homes website were translated into a visual direction that applies Gestalt principles as a foundation for clear, cohesive, and engaging graphic design.


